Single-story home with a white metal roof, paver driveway, and tropical landscaping.
Single-story home with a light metal roof, palm trees, and a landscaped front garden.
White kitchen with a central island, blue tile accents, and an orange ceiling border.
White kitchen with a central island, tiled counters, and a window above the sink.
Kitchen with white cabinets, blue tile accents, and a large island opening to a tiled living area.
Kitchen with white cabinets, blue tile accents, and a central island beside a dining area.
Kitchen with white appliances, a blue-trimmed tiled island, and an orange ceiling accent.
Living room with a white sectional sofa, tiled floors, and a ceiling fan.
Living room with white sectional seating, a ceiling fan, and tiled floors.
Living room with a white sectional, orange accent wall, and tiled floors.
Dining area with a round wooden table beside a sliding glass door to the patio.
Dining area with a wooden table beside a pass-through kitchen and large windows.
Bedroom with a gray bed, dark wood flooring, and sliding glass doors opening to greenery.
Bedroom with a gray-covered bed and sliding glass doors opening to a tree-shaded patio.
Bathroom with a glass-enclosed gray marble-look shower, white vanity, and toilet.
Home office with a white desk, dual monitors, ceiling fan, and dark wood flooring.
Bedroom with a large bed, ceiling fan, white desk, and windows overlooking greenery
Bathroom with a white vanity and toilet, blue walls, and a patterned shower curtain.
Screened lanai with two recliners, a ceiling fan, and garden views.
Backyard patio with screened porch, blue Adirondack chair, fire pit, and shaded outdoor dining area.
Backyard with a curved paver path, shaded gazebo seating, storage shed, and fire pit.
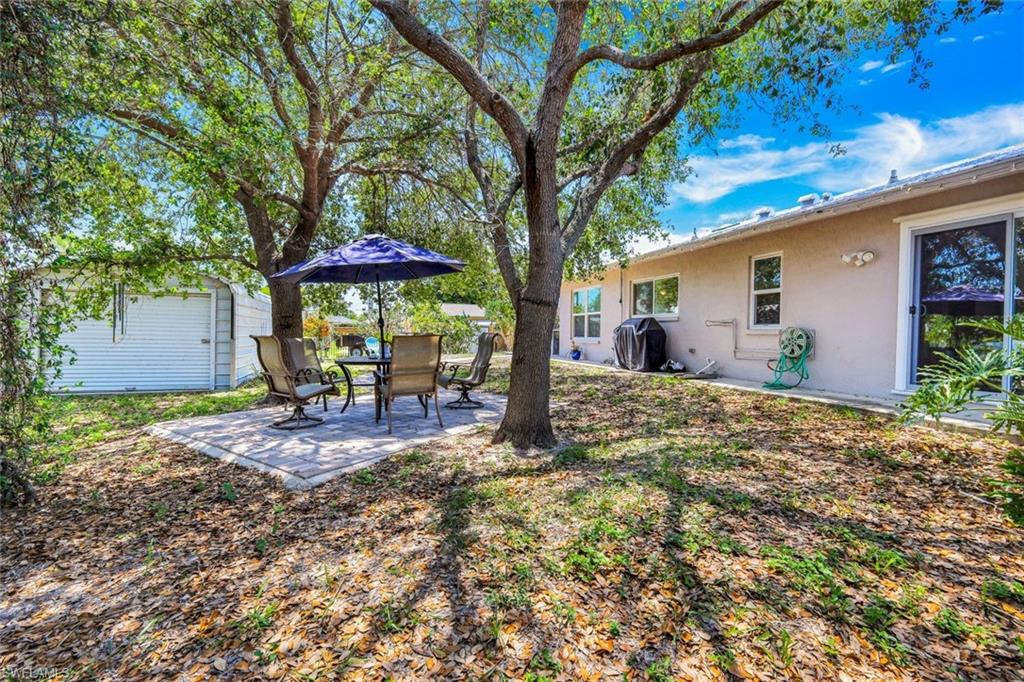
Backyard patio with outdoor dining set beneath mature shade trees beside the house.
Backyard patio beneath mature shade trees, with outdoor seating and a small raised treehouse.
Backyard with an elevated wooden treehouse platform surrounded by vines and tropical foliage.
SEE ALL PHOTOS
Single-story home with a white metal roof, paver driveway, and tropical landscaping.
Single-story home with a light metal roof, palm trees, and a landscaped front garden.
White kitchen with a central island, blue tile accents, and an orange ceiling border.
White kitchen with a central island, tiled counters, and a window above the sink.
Kitchen with white cabinets, blue tile accents, and a large island opening to a tiled living area.
Kitchen with white cabinets, blue tile accents, and a central island beside a dining area.
Kitchen with white appliances, a blue-trimmed tiled island, and an orange ceiling accent.
Living room with a white sectional sofa, tiled floors, and a ceiling fan.
Living room with white sectional seating, a ceiling fan, and tiled floors.
Living room with a white sectional, orange accent wall, and tiled floors.
Dining area with a round wooden table beside a sliding glass door to the patio.
Dining area with a wooden table beside a pass-through kitchen and large windows.
Bedroom with a gray bed, dark wood flooring, and sliding glass doors opening to greenery.
Bedroom with a gray-covered bed and sliding glass doors opening to a tree-shaded patio.
Bathroom with a glass-enclosed gray marble-look shower, white vanity, and toilet.
Home office with a white desk, dual monitors, ceiling fan, and dark wood flooring.
Bedroom with a large bed, ceiling fan, white desk, and windows overlooking greenery
Bathroom with a white vanity and toilet, blue walls, and a patterned shower curtain.
Screened lanai with two recliners, a ceiling fan, and garden views.
Backyard patio with screened porch, blue Adirondack chair, fire pit, and shaded outdoor dining area.
Backyard with a curved paver path, shaded gazebo seating, storage shed, and fire pit.
Backyard patio with outdoor dining set beneath mature shade trees beside the house.
Backyard patio beneath mature shade trees, with outdoor seating and a small raised treehouse.
Backyard with an elevated wooden treehouse platform surrounded by vines and tropical foliage.
Courtesy of Samantha Corrochano, Dellatore Real Estate Company, 239-405-9304
Sold

10330 Main DR

10330 Main DR, BONITA SPRINGS, FL 34135

$460,000
LOCATION, LOCATION, LOCATION!!! Wow, this 3BR/2BA home is a RARE find in Historic Downtown Bonita Springs! Located in the highly sought-after neighborhood of Nuttinglikit, this home feels like an oasis. You will LOVE enjoying your morning coffee and evening cocktails while admiring the colorful orchids on your private patio, long walks downtown, and kayaking and/or fishing the Imperial River while enjoying surprise visits from manatees and dolphins. This home sits on an OVERSIZED lot tucked behind Riverside Park with PLENTLY of room for a pool, a Quonset hut with ample storage space, AND a METAL roof installed in 2019. NO HOA & non-gated. Only a short walk to Downtown Bonita's coffee shops, wine bars, breweries, restaurants, art fairs, festivals and more AND less than a 10-minute drive to the FAMOUS Barefoot Beach. ATTN BOAT LOVERS - there is a boat launch just a block away ONLY available to Nuttinglikit residents...PLUS this home has a FULLY fenced-in yard with a 10-foot gate for easy boat storage! THIS is the PERFECT opportunity to own in the coveted neighborhood of NUTTINGLIKIT GROVE where there is TRULY NUTTINGLIKIT! DO NOT miss this RARE OPPORTUNITY!

3
beds

2
baths

1,503 Sq.Ft. LIVING AREA

9,627 Sq.Ft. lot

Samantha Corrochano

Samantha Corrochano

Features & Amenities

Interior

  • total bedrooms3
  • Total bathrooms2
  • full bathrooms2
  • Laundry room Laundry in Residence
  • Flooring Laminate, Tile
  • APPLIANCES Electric Cooktop, Dishwasher, Dryer, Microwave, Refrigerator, Refrigerator/Icemaker, Wall Oven, Washer
  • other interior Features Built-In Cabinets, Smoke Detectors, Window Coverings

Area & Lot

  • Status Sold
  • Living Area1,503 Sq.Ft.
  • Lot Area9,627 Sq.Ft.
  • MLS® ID223045818
  • TypeResidential
  • YEAR BUILT1988
  • NeighborhoodNuttinglikit Grove Homes
  • Architecture StylesRanch, Single Family
  • Water FrontageNone

Exterior

  • STORIES1
  • Garage Space1.0
  • water SourceCentral
  • roofMetal
  • lot featuresOversize
  • parkingAttached
  • HEAT TYPECentral Electric
  • AIR CONDITIONINGCentral Electric
  • SubstructureConcrete Block
  • HOA AmenitiesNone
  • security FeaturesSmoke Detector(s)
  • other exterior FeaturesScreened Lanai/Porch

Financial

  • Sales Price$460,000
  • Real Estate Tax $3,394/yr
  • Zoning RS-1

Nuttinglikit Grove Homes

Explore

Personalized Service, Expert Advice

Whether you’re searching for your dream home or looking to sell, Samantha’s dedication to excellence ensures a seamless and successful experience.
Trust her to guide you through every step of the real estate process with professionalism and care.

Follow Me on Instagram