Living room with tray ceiling and ceiling fan, opening to a screened pool area.
Open-plan living room and kitchen with a tray ceiling, tiled floors, and glass doors.
Living room with a vaulted tray ceiling, built-in arched shelving, and sliding glass doors opening to a pool.
Living room with tray ceiling, built-in display shelves, and an adjoining dining area.
Kitchen with a large granite island, light wood cabinetry, and an open living area.
Open kitchen and dining area with a large island, granite counters, and tray ceilings.
Kitchen with a large granite island and bar seating beside a dining nook and garden-facing window.
Open kitchen and living room with a granite island, tray ceilings, and built-in shelving.
Dining room with a round table, upholstered chairs, and tall windows with arched transoms.
Dining area with a glass-top table beside a screened pool enclosure.
Primary bedroom with a tray ceiling, ceiling fan, and white upholstered bed.
Bedroom with tray ceiling, ceiling fan, sliding glass doors, and a white tufted chair.
Bathroom with a central soaking tub, tiled walls, and dual wood vanities.
Spacious bathroom with a tiled walk-in shower, oval soaking tub, and double vanity.
Bedroom with a four-poster bed, carved wooden dresser, ceiling fan, and window overlooking greenery.
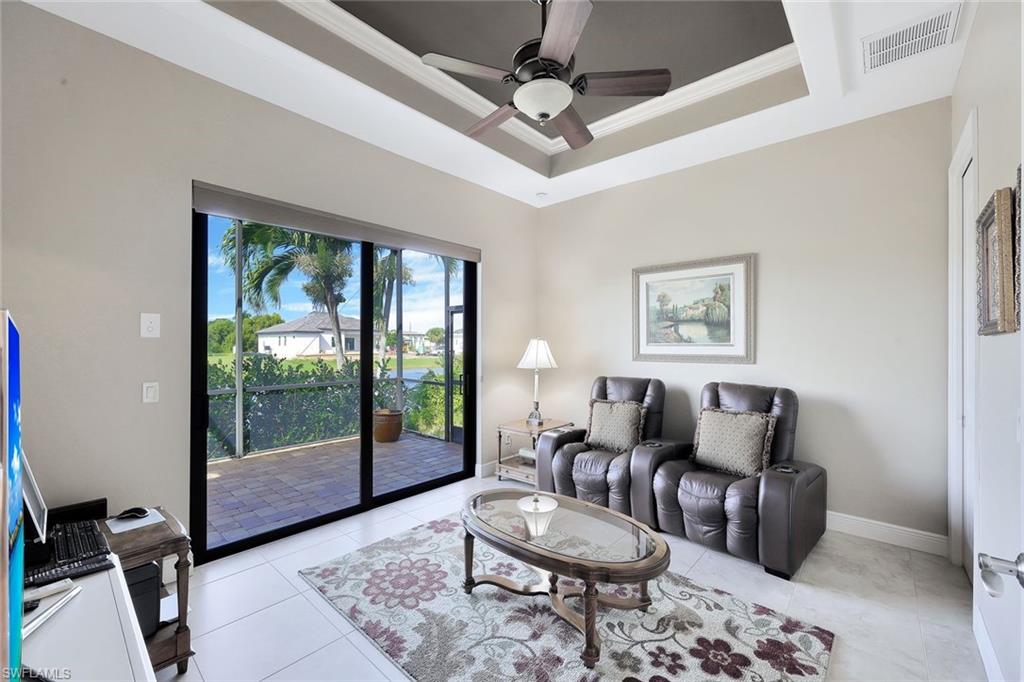
Living room with two recliners, a tray ceiling, and sliding glass doors opening to a patio.
Bathroom with a glass-enclosed tiled shower, toilet, and single-sink vanity with ornate mirror.
Laundry room with front-loading washer and dryer, upper cabinets, and utility sink.
Bathroom with a white vanity, dark granite countertop, large mirror, and toilet.
Screened pool patio with a paver deck and built-in outdoor kitchen.
Screened pool lanai with a long pool, paver deck, and ceiling fans.
Screened pool beside a covered lanai with paver decking and open sliding glass doors.
Screened pool and paver deck beside a covered lanai with an outdoor kitchen.
Screened-in swimming pool and paver lanai with a ceiling fan and water view.
Pond with a fountain, grassy shoreline, and homes across the water.
Peach stucco home with a terracotta tile roof, arched entry, and palm-lined front lawn.
Single-story beige home with a terracotta tile roof, arched entry, two-car garage, and palm trees.
SEE ALL PHOTOS
Living room with tray ceiling and ceiling fan, opening to a screened pool area.
Open-plan living room and kitchen with a tray ceiling, tiled floors, and glass doors.
Living room with a vaulted tray ceiling, built-in arched shelving, and sliding glass doors opening to a pool.
Living room with tray ceiling, built-in display shelves, and an adjoining dining area.
Kitchen with a large granite island, light wood cabinetry, and an open living area.
Open kitchen and dining area with a large island, granite counters, and tray ceilings.
Kitchen with a large granite island and bar seating beside a dining nook and garden-facing window.
Open kitchen and living room with a granite island, tray ceilings, and built-in shelving.
Dining room with a round table, upholstered chairs, and tall windows with arched transoms.
Dining area with a glass-top table beside a screened pool enclosure.
Primary bedroom with a tray ceiling, ceiling fan, and white upholstered bed.
Bedroom with tray ceiling, ceiling fan, sliding glass doors, and a white tufted chair.
Bathroom with a central soaking tub, tiled walls, and dual wood vanities.
Spacious bathroom with a tiled walk-in shower, oval soaking tub, and double vanity.
Bedroom with a four-poster bed, carved wooden dresser, ceiling fan, and window overlooking greenery.
Living room with two recliners, a tray ceiling, and sliding glass doors opening to a patio.
Bathroom with a glass-enclosed tiled shower, toilet, and single-sink vanity with ornate mirror.
Laundry room with front-loading washer and dryer, upper cabinets, and utility sink.
Bathroom with a white vanity, dark granite countertop, large mirror, and toilet.
Screened pool patio with a paver deck and built-in outdoor kitchen.
Screened pool lanai with a long pool, paver deck, and ceiling fans.
Screened pool beside a covered lanai with paver decking and open sliding glass doors.
Screened pool and paver deck beside a covered lanai with an outdoor kitchen.
Screened-in swimming pool and paver lanai with a ceiling fan and water view.
Pond with a fountain, grassy shoreline, and homes across the water.
Peach stucco home with a terracotta tile roof, arched entry, and palm-lined front lawn.
Single-story beige home with a terracotta tile roof, arched entry, two-car garage, and palm trees.
Courtesy of Samantha Corrochano, Dellatore Real Estate Company, 239-405-9304
Sold

27074 Serrano WAY

27074 Serrano WAY, BONITA SPRINGS, FL 34135

$762,500
RARELY AVAILABLE, GORGEOUS 3BR/2.5 BA POOL home, located in Serrano is sure to impress! MINUTES TO THE GULF OF MEXICO. Impeccably maintained with INCREDIBLY LOW HOA FEES, this home is MOVE-IN READY as it is being sold TURNKEY! Home boasts VOLUME ceilings, pocket sliders, upgraded Thermador stainless steel appliances, granite countertops, an oversized pantry, tile throughout the main living areas, an oversized primary suite with BRAND NEW carpet, BRAND NEW AC unit, hurricane impact windows, and SO MUCH MORE! Spend warm, leisurely days floating in your private pool overlooking the lake... This IS what living in SWFL is about! In the evening, retire to your primary bedroom retreat, also overlooking the pool. Plenty of space in the primary bath for 2. Additional guest BRs are privately tucked away from the main living areas. Only a short walk or bike ride to Downtown Bonita's coffee shops, wine bars, breweries, restaurants, art fairs, festivals and more AND less than a 10-minute drive to the FAMOUS Barefoot Beach. You DO NOT want to miss your opportunity to see this home!

3
beds

3
baths

2,370 Sq.Ft. LIVING AREA

7,492 Sq.Ft. lot

Samantha Corrochano

Samantha Corrochano

Features & Amenities

Interior

  • total bedrooms3
  • Total bathrooms3
  • full bathrooms2
  • half bathroom1
  • Laundry room Laundry in Residence, Laundry Tub
  • Flooring Carpet, Tile
  • APPLIANCES Electric Cooktop, Dishwasher, Disposal, Dryer, Microwave, Range, Refrigerator/Icemaker, Self Cleaning Oven, Wall Oven, Washer
  • other interior Features Built-In Cabinets, Coffered Ceiling(s), Laundry Tub, Pantry, Smoke Detectors, Tray Ceiling(s), Volume Ceiling, Walk-In Closet(s), Window Coverings

Area & Lot

  • Status Sold
  • Living Area2,370 Sq.Ft.
  • Lot Area7,492 Sq.Ft.
  • MLS® ID223073024
  • TypeResidential
  • YEAR BUILT2014
  • NeighborhoodDowntown Bonita Springs Corridor
  • Architecture StylesRanch, Single Family
  • Water FrontageLake
  • View DescriptionLake

Exterior

  • STORIES1
  • Garage Space2.0
  • water SourceCentral
  • PoolCommunity, Concrete
  • roofTile
  • lot featuresRegular
  • parkingAttached
  • HEAT TYPECentral Electric
  • AIR CONDITIONINGCentral Electric
  • SubstructureConcrete Block
  • HOA AmenitiesCommunity Boat Dock, Community Boat Ramp, Community Boat Slip, Pool, Community Room, Fitness Center, Underground Utility
  • security FeaturesSecurity System, Smoke Detector(s), Gated Community
  • other exterior FeaturesScreened Lanai/Porch, Built In Grill

Financial

  • Sales Price$762,500
  • Real Estate Tax $5,967/yr
  • HOA $1,688/yr
  • Zoning RPD
View Virtual Tour

Downtown Bonita Springs Corridor

Explore

Personalized Service, Expert Advice

Whether you’re searching for your dream home or looking to sell, Samantha’s dedication to excellence ensures a seamless and successful experience.
Trust her to guide you through every step of the real estate process with professionalism and care.

Follow Me on Instagram