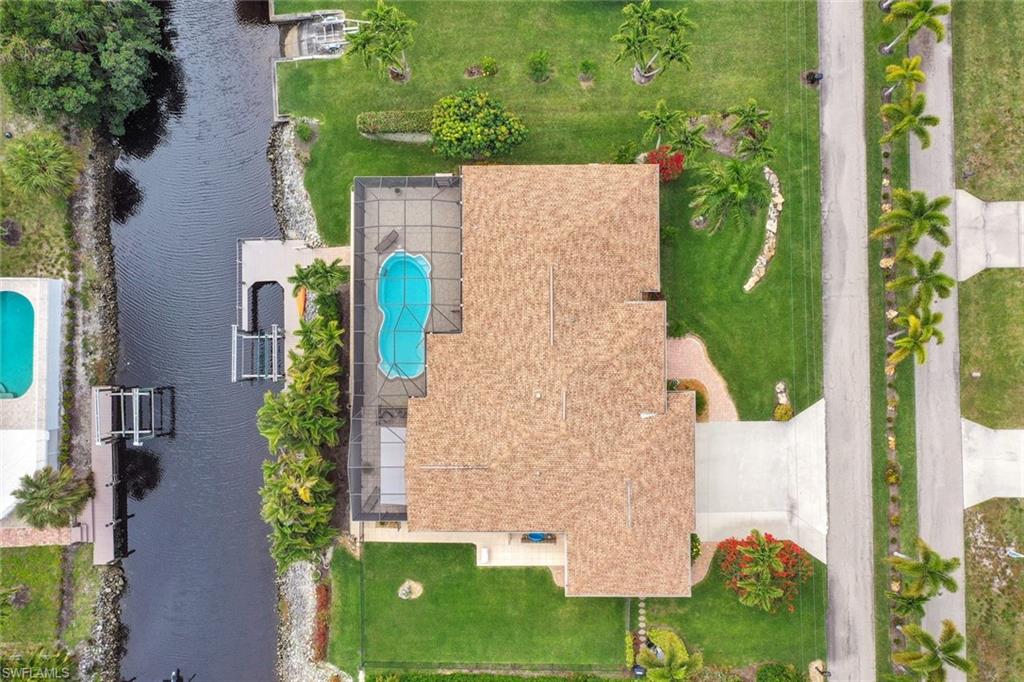
Aerial view of a canal-front home with a screened pool and private dock.
Screened lanai with retractable awning, wicker dining set, and pool beyond.
Canal-side dock and broad wooden deck beside a white home, with a boat lift and kayak.
Waterfront home with a screened pool, palm trees, and a wooden dock along the canal.
Aerial view of a canal-front home with a screened pool enclosure and private dock.
Open kitchen with a granite island, wood cabinets, and an adjoining living area.
Kitchen with light wood cabinetry, granite counters, stainless steel appliances, and a double-basin sink.
Kitchen with a granite island, woven bar stools, wood cabinetry, and stainless steel appliances.
Open kitchen and living area with a granite island, bar stools, and terracotta tile floors.
Living room with gray seating, a glass coffee table, and windows overlooking the screened lanai.
Open living room with neutral sofas, patterned rug, ceiling fan, and adjoining kitchen.
Living room with white sofas, a glass coffee table, and French doors with plantation shutters.
Dining area with dark wood table beside sliding glass doors overlooking a screened pool lanai.
Dining area with a glass table, upholstered chairs, and sliding doors opening to a tropical garden.
Kitchen with wood cabinets, granite counters, and terracotta-colored tile flooring.
Dining room with a glass-top table, upholstered chairs, tile floors, and plantation shutters.
Open living room with tile floors, seating area, and dining space facing sliding glass doors.
Primary bedroom with a four-poster bed, dark wood cabinetry, and a sitting area.
Primary bedroom with a large bed, cream settee, and wood furnishings.
Bathroom with a long granite vanity, wood cabinets, and a built-in soaking tub.
Bathroom with a granite double vanity, soaking tub, and glass-enclosed tiled shower.
Furnished den with a built-in wood desk, brown leather sofa, and tiled floor.
Bathroom with a double-sink vanity, mirrored cabinet doors, toilet, and tiled walk-in shower.
Bedroom with a white-covered bed, mirrored dresser, and terracotta tile floor.
Bathroom with a long double-sink vanity, reddish wood cabinets, and glass-enclosed shower.
Bedroom with a patterned bedspread, ornate black bed frame, and shuttered windows.
Bathroom vanity with wood cabinetry and granite countertop beside a glass-enclosed shower.
Laundry room with washer and dryer, wood cabinets, a long countertop, and a shuttered door.
Garage packed with storage, featuring a large refrigerator and shelves of household supplies.
Screened-in swimming pool with a curved shape, surrounded by a paved patio and palms.
Screened pool lanai with a freeform swimming pool and stone-paver deck.
Freeform swimming pool beneath a screened lanai, with stone pavers and palm trees.
Curved swimming pool beneath a screened lanai, with stone patio and loungers.
Screened-in pool and stone patio behind a home, with two lounge chairs beneath a clear roof.
Backyard lawn beside a beige home, with a screened enclosure and paved patio.
Aerial view of waterfront homes and canals with distant high-rise buildings on the horizon.
Aerial view of homes and pools in a landscaped Bonita Springs neighborhood.
Single-story home with a tile roof, two-car garage, and tropical landscaping.
Single-story home with a tiled roof, broad driveway, and palm-lined lawn.
SEE ALL PHOTOS
Aerial view of a canal-front home with a screened pool and private dock.
Screened lanai with retractable awning, wicker dining set, and pool beyond.
Canal-side dock and broad wooden deck beside a white home, with a boat lift and kayak.
Waterfront home with a screened pool, palm trees, and a wooden dock along the canal.
Aerial view of a canal-front home with a screened pool enclosure and private dock.
Open kitchen with a granite island, wood cabinets, and an adjoining living area.
Kitchen with light wood cabinetry, granite counters, stainless steel appliances, and a double-basin sink.
Kitchen with a granite island, woven bar stools, wood cabinetry, and stainless steel appliances.
Open kitchen and living area with a granite island, bar stools, and terracotta tile floors.
Living room with gray seating, a glass coffee table, and windows overlooking the screened lanai.
Open living room with neutral sofas, patterned rug, ceiling fan, and adjoining kitchen.
Living room with white sofas, a glass coffee table, and French doors with plantation shutters.
Dining area with dark wood table beside sliding glass doors overlooking a screened pool lanai.
Dining area with a glass table, upholstered chairs, and sliding doors opening to a tropical garden.
Kitchen with wood cabinets, granite counters, and terracotta-colored tile flooring.
Dining room with a glass-top table, upholstered chairs, tile floors, and plantation shutters.
Open living room with tile floors, seating area, and dining space facing sliding glass doors.
Primary bedroom with a four-poster bed, dark wood cabinetry, and a sitting area.
Primary bedroom with a large bed, cream settee, and wood furnishings.
Bathroom with a long granite vanity, wood cabinets, and a built-in soaking tub.
Bathroom with a granite double vanity, soaking tub, and glass-enclosed tiled shower.
Furnished den with a built-in wood desk, brown leather sofa, and tiled floor.
Bathroom with a double-sink vanity, mirrored cabinet doors, toilet, and tiled walk-in shower.
Bedroom with a white-covered bed, mirrored dresser, and terracotta tile floor.
Bathroom with a long double-sink vanity, reddish wood cabinets, and glass-enclosed shower.
Bedroom with a patterned bedspread, ornate black bed frame, and shuttered windows.
Bathroom vanity with wood cabinetry and granite countertop beside a glass-enclosed shower.
Laundry room with washer and dryer, wood cabinets, a long countertop, and a shuttered door.
Garage packed with storage, featuring a large refrigerator and shelves of household supplies.
Screened-in swimming pool with a curved shape, surrounded by a paved patio and palms.
Screened pool lanai with a freeform swimming pool and stone-paver deck.
Freeform swimming pool beneath a screened lanai, with stone pavers and palm trees.
Curved swimming pool beneath a screened lanai, with stone patio and loungers.
Screened-in pool and stone patio behind a home, with two lounge chairs beneath a clear roof.
Backyard lawn beside a beige home, with a screened enclosure and paved patio.
Aerial view of waterfront homes and canals with distant high-rise buildings on the horizon.
Aerial view of homes and pools in a landscaped Bonita Springs neighborhood.
Single-story home with a tile roof, two-car garage, and tropical landscaping.
Single-story home with a tiled roof, broad driveway, and palm-lined lawn.
Courtesy of Samantha Corrochano, Dellatore Real Estate Company, 239-405-9304
Sold

27071 Harbor DR

27071 Harbor DR, BONITA SPRINGS, FL 34135

$1,100,000
THIS is the GULF ACCESS home YOU have been waiting for! MINUTES from the Gulf of Mexico by BOAT near Historic Downtown Bonita Springs! THIS GORGEOUS 4BR/4BA POOL HOME IS A MUST-SEE! Impeccably maintained, you DO NOT want to miss your opportunity to see this home. You will be WOWED by the lush landscaping and stunning entryway upon arrival. Home boasts over 3,000 sq. ft. of living space with an open concept floor plan, vaulted ceilings, wet bar, plantation shutters, stainless steel appliances, oversized lot, NEW ROOF (2022), NEW AC (2023), GENERATOR, BOAT LIFT, HUGE DOCK, HURRICANE IMPACT WINDOWS AND DOORS and SO MUCH MORE! PLUS, this home has an attached BONUS workshop with a private entry. Light, BRIGHT and airy, this is the PERFECT winter hideaway but also a great spot for full time living. The layout of this home offers a special place for everyone in the family! Spend warm, leisurely days floating in your private pool overlooking the canal or visit with the many manatees and dolphins who WILL stop by and say hello...This IS what living in SWFL is about! Elevation of this home is OVER 13 ft AND the flood policy IS transferable ($924/year)! Bring YOUR BOAT and head to the Gulf! The burgeoning Downtown Bonita Springs boasts eclectic restaurants, coffee/wine bars, craft cocktail bars, craft breweries and a new music venue. The arts are alive in Bonita, with plenty of festivals, artist cottages, music in the downtown amphitheater - all just a short bike ride or boat ride from this home. PLUS one a 10 minute drive to Barefoot Beach (BUT, you will likely spend your time at the PRIVATE beaches ONLY accessible by BOAT). DO NOT miss YOUR opportunity to experience all that Bonita Springs has to offer, especially in home!

4
beds

4
baths

3,019 Sq.Ft. LIVING AREA

0.34 Acres lot

Samantha Corrochano

Samantha Corrochano

Features & Amenities

Interior

  • total bedrooms4
  • Total bathrooms4
  • full bathrooms4
  • Laundry room Laundry in Residence, Laundry Tub
  • Flooring Tile
  • APPLIANCES Electric Cooktop, Dishwasher, Disposal, Dryer, Microwave, Refrigerator/Freezer, Refrigerator/Icemaker, Wall Oven, Washer, Wine Cooler
  • other interior Features Built-In Cabinets, Foyer, French Doors, Laundry Tub, Pantry, Vaulted Ceiling(s), Walk-In Closet(s), Wet Bar, Window Coverings

Area & Lot

  • Status Sold
  • Living Area3,019 Sq.Ft.
  • Total Area3,523 Sq.Ft.
  • Lot Area0.34 Acres
  • MLS® ID224022587
  • TypeResidential
  • YEAR BUILT1988
  • NeighborhoodDowntown Bonita Springs Corridor
  • Architecture StylesRanch, Single Family
  • Water FrontageCanal Front
  • View DescriptionCanal, Water

Exterior

  • STORIES1
  • Garage Space2.0
  • water SourceCentral
  • PoolBelow Ground
  • roofShingle
  • lot featuresOversize
  • parkingAttached
  • HEAT TYPECentral Electric
  • AIR CONDITIONINGCeiling Fan(s), Central Electric
  • SubstructureConcrete Block
  • HOA AmenitiesNone
  • security FeaturesSmoke Detector(s)
  • other exterior FeaturesBoat Dock Private, Screened Lanai/Porch, Outdoor Shower, Storage

Financial

  • Sales Price$1,100,000
  • Real Estate Tax $6,429/yr
  • Zoning RS-1
View Virtual Tour

Downtown Bonita Springs Corridor

Explore

Personalized Service, Expert Advice

Whether you’re searching for your dream home or looking to sell, Samantha’s dedication to excellence ensures a seamless and successful experience.
Trust her to guide you through every step of the real estate process with professionalism and care.

Follow Me on Instagram